Leave a Message

Thank you for your message. We will be in touch with you shortly.

Explore Our Properties
942 Marlboro Street
942 Marlboro Street
942 Marlboro Street
942 Marlboro Street
942 Marlboro Street
942 Marlboro Street
942 Marlboro Street
942 Marlboro Street
942 Marlboro Street
942 Marlboro Street
942 Marlboro Street
942 Marlboro Street
942 Marlboro Street
942 Marlboro Street
942 Marlboro Street
942 Marlboro Street
942 Marlboro Street
942 Marlboro Street
942 Marlboro Street
942 Marlboro Street
942 Marlboro Street
942 Marlboro Street
942 Marlboro Street
942 Marlboro Street
942 Marlboro Street
SEE ALL PHOTOS
942 Marlboro Street
942 Marlboro Street
942 Marlboro Street
942 Marlboro Street
942 Marlboro Street
942 Marlboro Street
942 Marlboro Street
942 Marlboro Street
942 Marlboro Street
942 Marlboro Street
942 Marlboro Street
942 Marlboro Street
942 Marlboro Street
942 Marlboro Street
942 Marlboro Street
942 Marlboro Street
942 Marlboro Street
942 Marlboro Street
942 Marlboro Street
942 Marlboro Street
942 Marlboro Street
942 Marlboro Street
942 Marlboro Street
942 Marlboro Street
942 Marlboro Street
Sold

942 Marlboro Street

942 Marlboro Street, High Point, NC 27260

$175,000
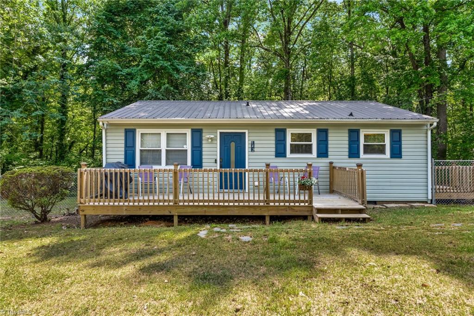
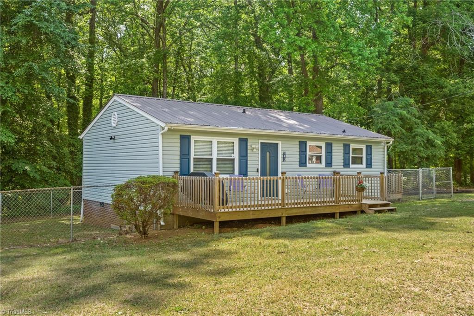
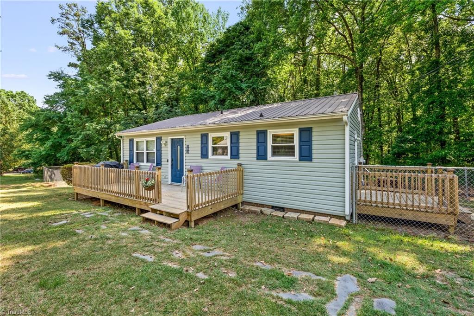
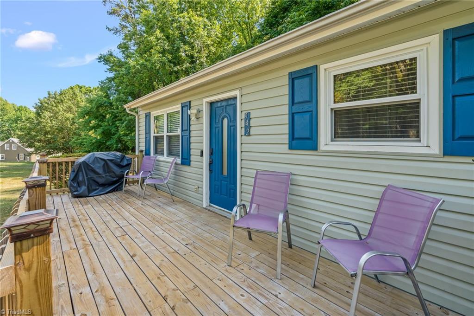
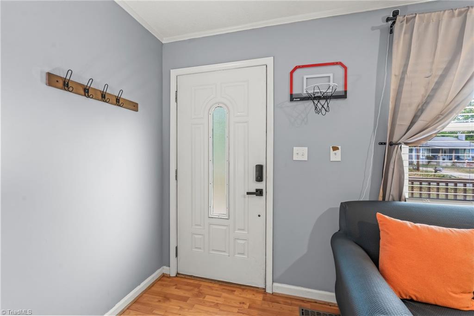
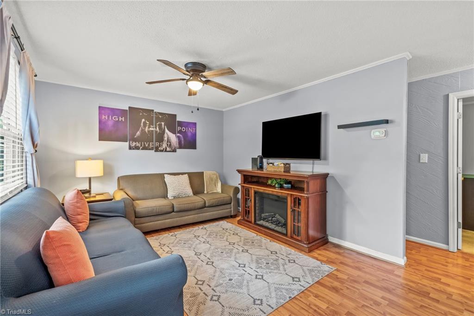
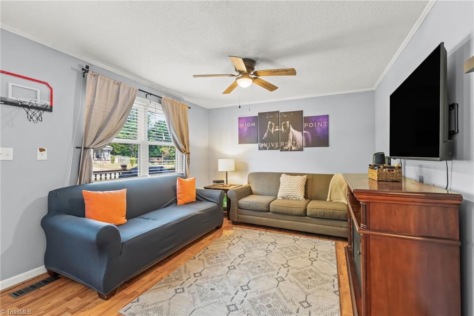
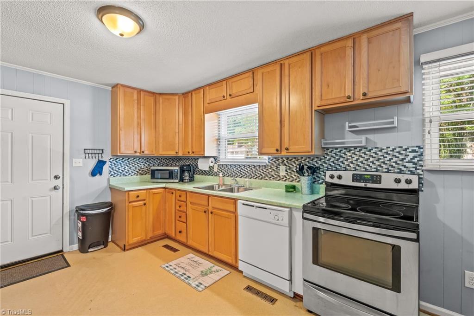
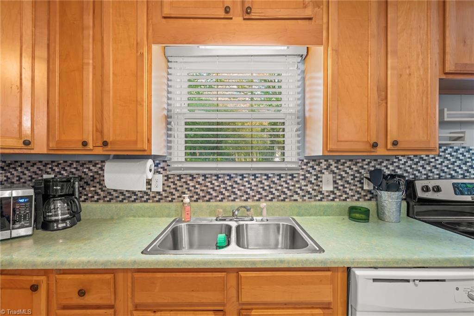
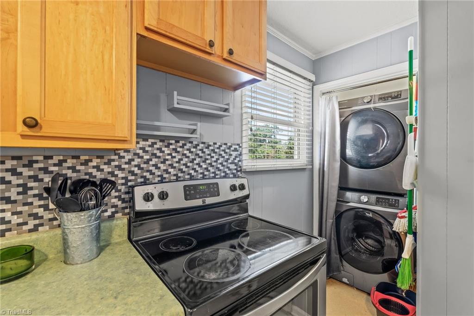
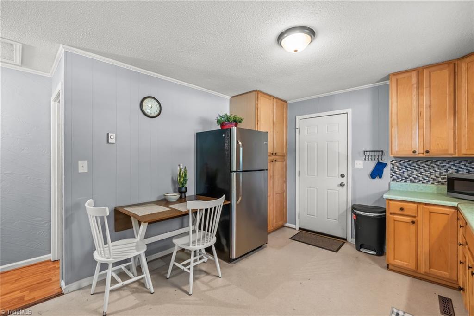
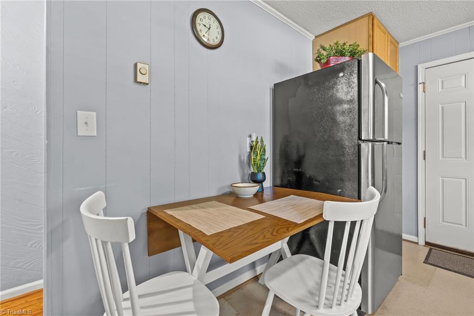
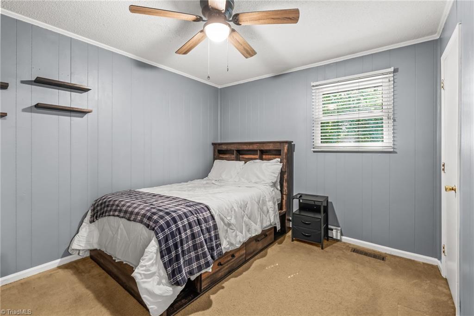
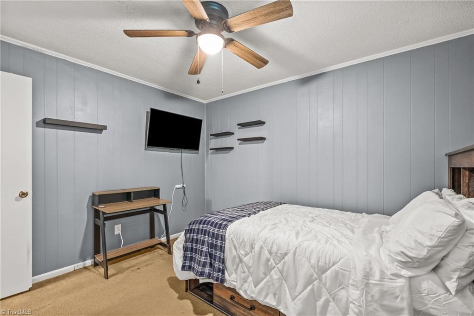
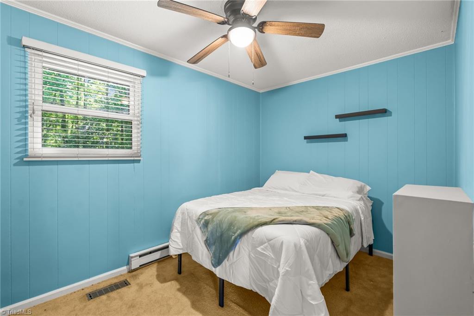
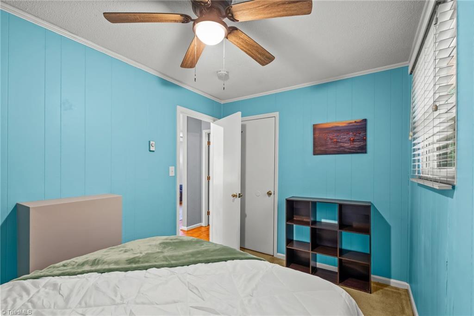
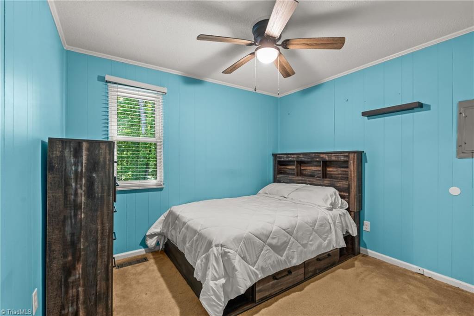
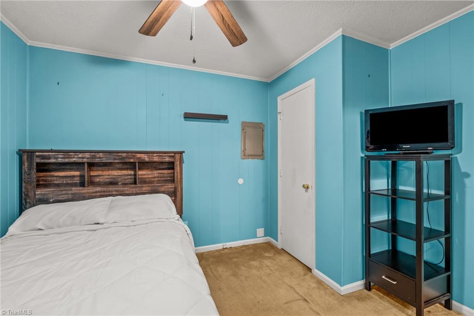
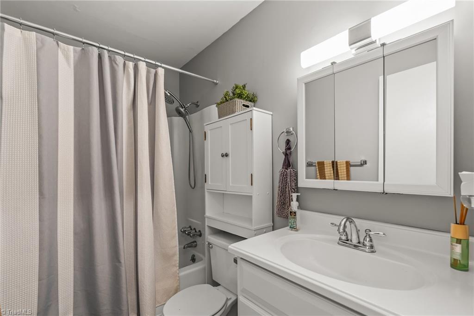
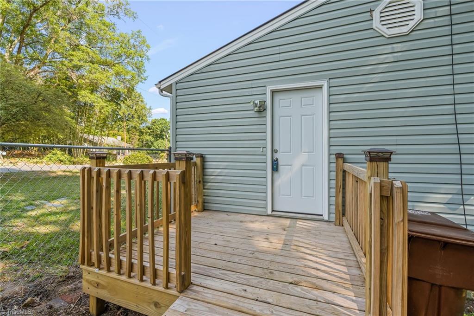
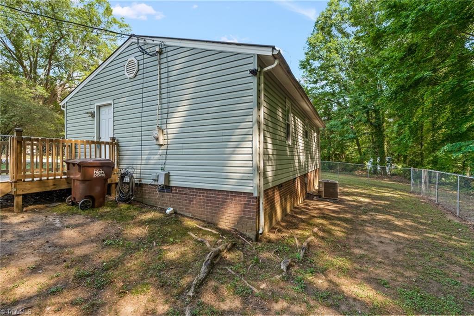
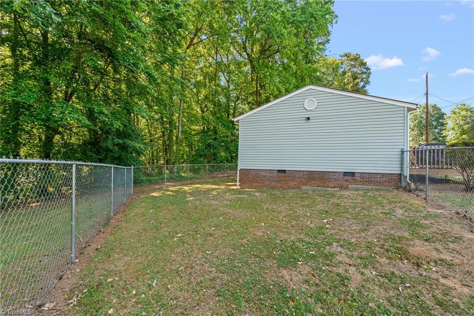
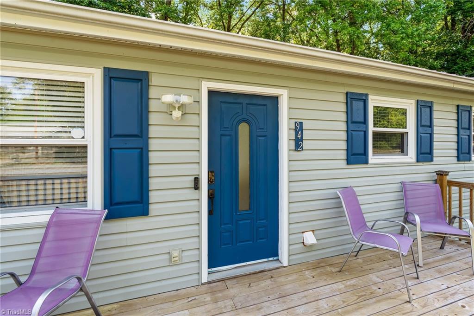
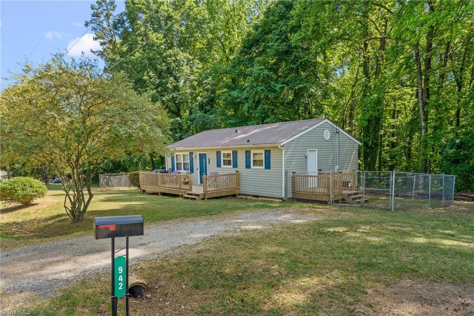
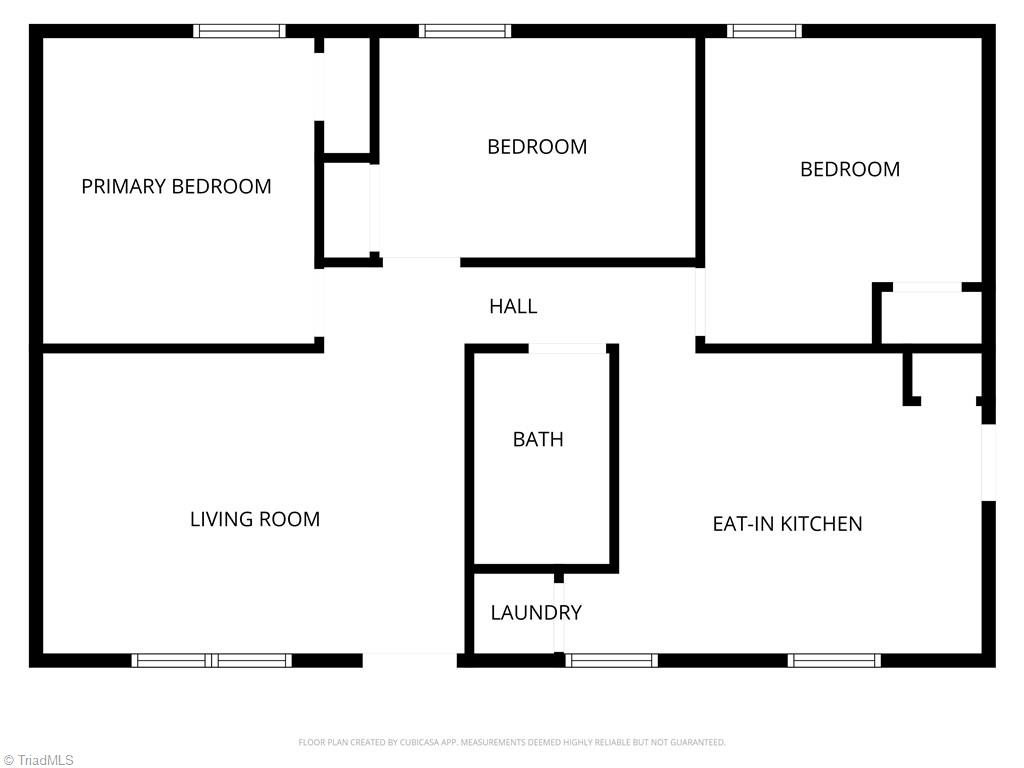
This one level home has updates that actually matter! New HVAC and front deck and stoop (2025), low maintenance metal roof (2018) and replacement windows. Updated plumbing, exterior security system, new kitchen appliances, updated light fixtures and outlets, vapor barrier in crawl space (2022). A Fenced yard. Side parking and great entertaining deck make this a well rounded home. Refrigerator, full size washer and dryer stay with the house (2022). A well maintained home that is move-in ready.

At this price point, in this location -- close to I-85 and I-74 -- this is the kind of house that builds a life. First-time buyer finding their footing. Homeowners needing solid bones and room to grow. Investor recognizing a well-kept home. A great HPU housing option. This one works.

3
beds

1
bath

887 Sq.Ft. LIVING AREA

10,890 Sq.Ft. lot

Mary Powell DeLille

Mary Powell DeLille

Features & Amenities

Interior

  • total bedrooms3
  • Total bathroom1
  • full bathroom1
  • Laundry room Dryer Connection, Main Level, Washer Hookup
  • Flooring Carpet, Laminate, Vinyl
  • APPLIANCES Dishwasher, Free-Standing Range, Cooktop, Electric Water Heater
  • other interior Features Ceiling Fan(s), Pantry

Area & Lot

  • Status Sold
  • Date Sold June 24, 2026
  • Living Area887 Sq.Ft.
  • Total Area887 Sq.Ft.
  • Lot Area10,890 Sq.Ft.
  • MLS® ID1220244
  • TypeResidential
  • YEAR BUILT1981
  • NeighborhoodHigh Point
  • Elementary SchoolUnion Hill
  • Middle SchoolJamestown
  • High SchoolRagsdale

Exterior

  • STORIES1
  • water SourcePublic
  • PoolNone
  • parkingDriveway
  • HEAT TYPEHeat Pump, Electric
  • AIR CONDITIONINGCentral Air
  • sewerPublic Sewer
  • security FeaturesSecurity Lights

Financial

  • Sales Price$175,000
  • Real Estate Tax $1,180/yr
  • Zoning RS-9

High Point

Explore High Point’s community profile, lifestyle, and trends shaping its housing market today.

Explore

Partner with Our Expert Agents

We pride ourselves in providing personalized solutions that bring our clients closer to their dream properties and enhance their long-term wealth. Contact us today to find out how we can be of assistance to you!

Follow Us on Instagram