Leave a Message

Thank you for your message. We will be in touch with you shortly.

Explore Our Properties
705 W 5th Avenue
705 W 5th Avenue
705 W 5th Avenue
705 W 5th Avenue
705 W 5th Avenue
705 W 5th Avenue
705 W 5th Avenue
705 W 5th Avenue
705 W 5th Avenue
705 W 5th Avenue
705 W 5th Avenue
705 W 5th Avenue
705 W 5th Avenue
705 W 5th Avenue
705 W 5th Avenue
705 W 5th Avenue
705 W 5th Avenue
705 W 5th Avenue
705 W 5th Avenue
705 W 5th Avenue
705 W 5th Avenue
705 W 5th Avenue
705 W 5th Avenue
705 W 5th Avenue
705 W 5th Avenue
705 W 5th Avenue
705 W 5th Avenue
705 W 5th Avenue
705 W 5th Avenue
705 W 5th Avenue
705 W 5th Avenue
705 W 5th Avenue
705 W 5th Avenue
705 W 5th Avenue
705 W 5th Avenue
705 W 5th Avenue
705 W 5th Avenue
705 W 5th Avenue
705 W 5th Avenue
705 W 5th Avenue
705 W 5th Avenue
705 W 5th Avenue
705 W 5th Avenue
705 W 5th Avenue
705 W 5th Avenue
705 W 5th Avenue
705 W 5th Avenue
705 W 5th Avenue
SEE ALL PHOTOS
705 W 5th Avenue
705 W 5th Avenue
705 W 5th Avenue
705 W 5th Avenue
705 W 5th Avenue
705 W 5th Avenue
705 W 5th Avenue
705 W 5th Avenue
705 W 5th Avenue
705 W 5th Avenue
705 W 5th Avenue
705 W 5th Avenue
705 W 5th Avenue
705 W 5th Avenue
705 W 5th Avenue
705 W 5th Avenue
705 W 5th Avenue
705 W 5th Avenue
705 W 5th Avenue
705 W 5th Avenue
705 W 5th Avenue
705 W 5th Avenue
705 W 5th Avenue
705 W 5th Avenue
705 W 5th Avenue
705 W 5th Avenue
705 W 5th Avenue
705 W 5th Avenue
705 W 5th Avenue
705 W 5th Avenue
705 W 5th Avenue
705 W 5th Avenue
705 W 5th Avenue
705 W 5th Avenue
705 W 5th Avenue
705 W 5th Avenue
705 W 5th Avenue
705 W 5th Avenue
705 W 5th Avenue
705 W 5th Avenue
705 W 5th Avenue
705 W 5th Avenue
705 W 5th Avenue
705 W 5th Avenue
705 W 5th Avenue
705 W 5th Avenue
705 W 5th Avenue
705 W 5th Avenue
Courtesy of TMR Realty, Inc.
Sold

705 W 5th Avenue

705 W 5th Avenue, Lexington, NC 27292

$258,000
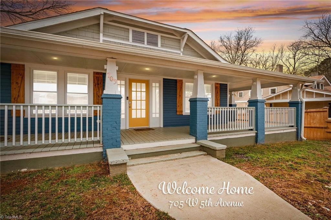
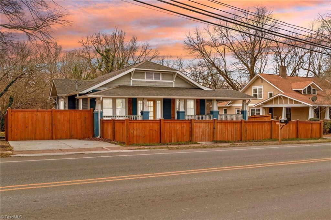
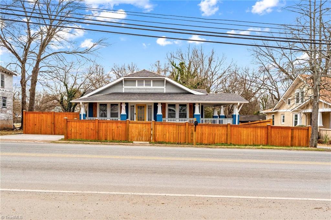
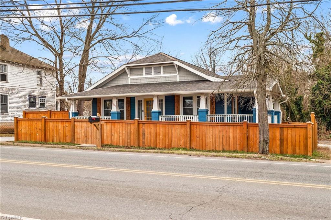
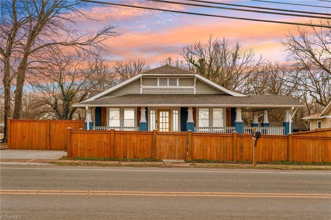
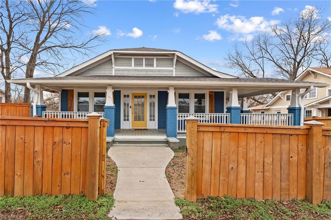
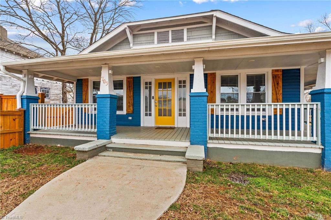
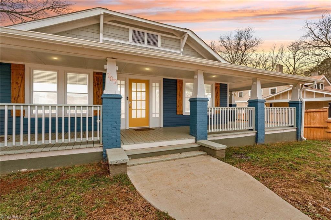
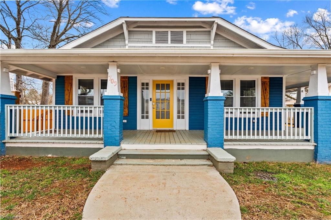
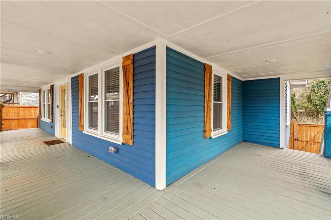
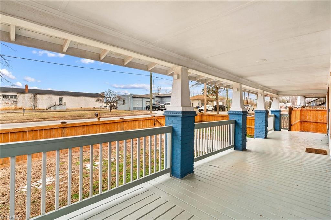
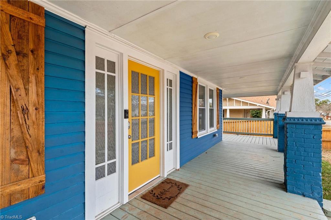
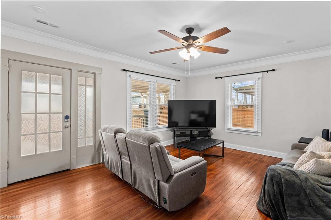
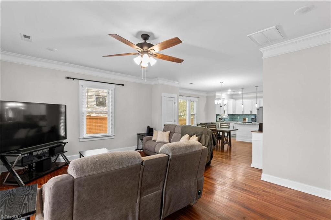
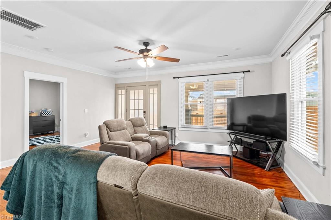
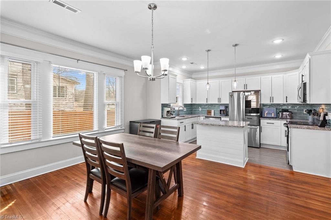
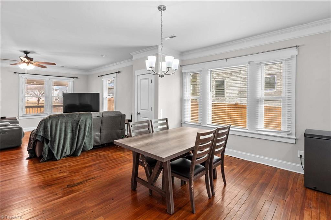
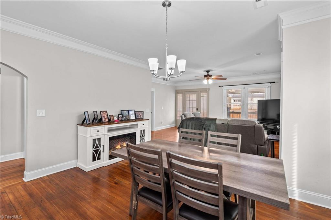
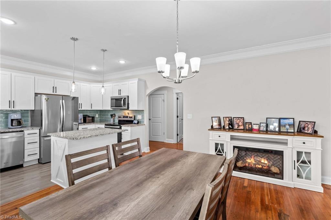
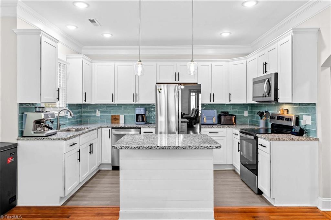
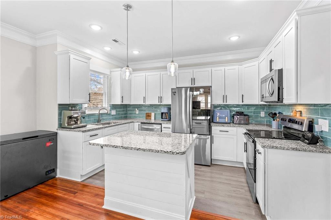
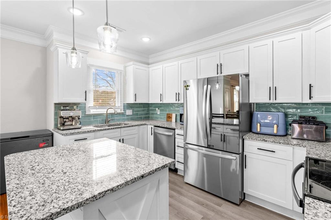
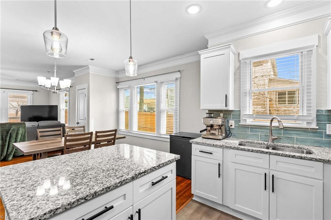
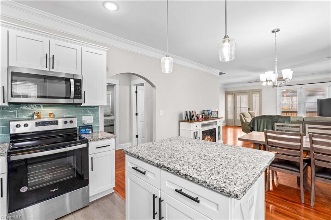
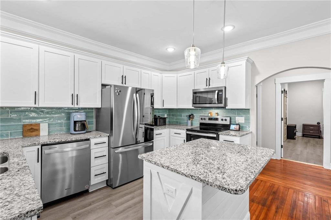
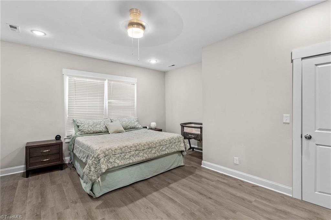
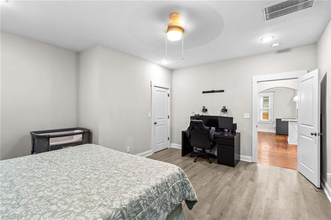
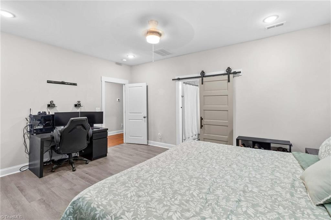
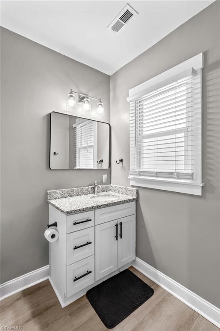
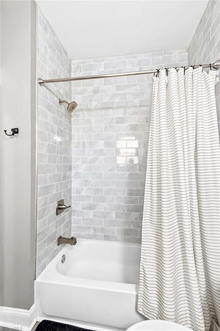
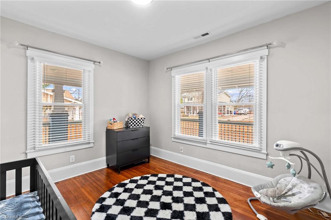
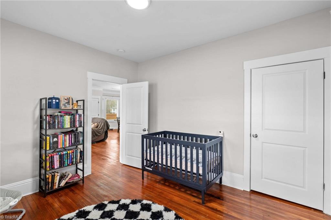
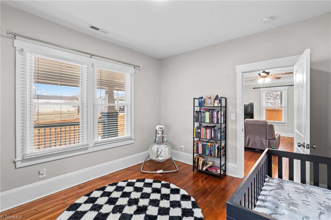
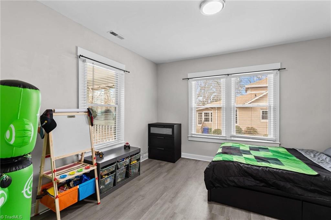
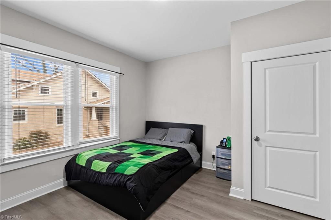
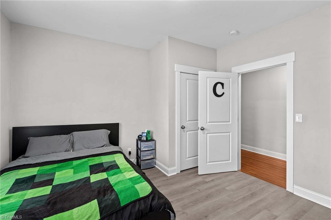
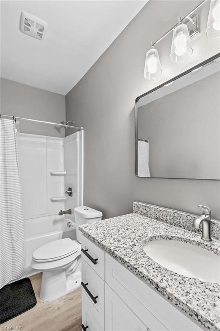
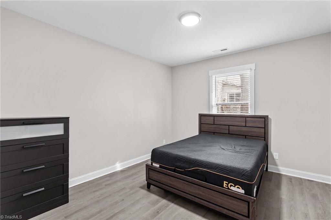
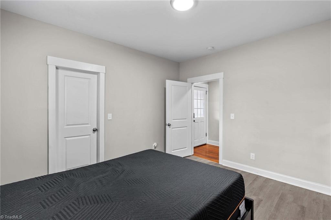
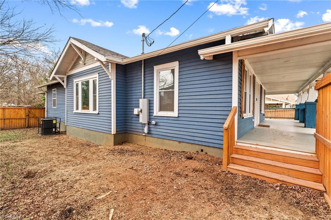
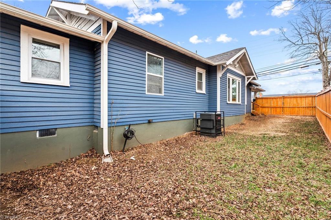
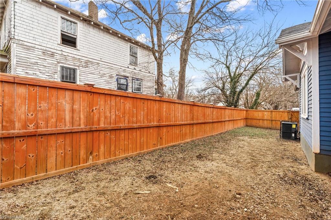
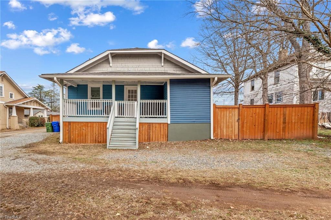
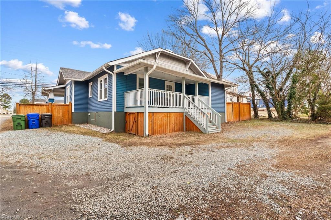
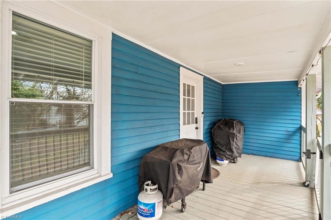
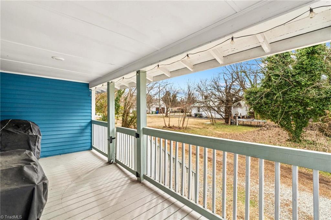
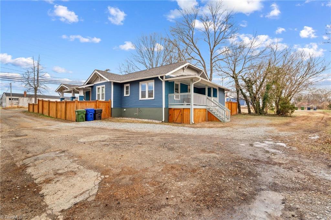
Great starter or investment opportunity! This beautiful home blends timeless charm with modern updates and offers a warm, welcoming feel throughout its open-concept living room, dining area, and kitchen. The updated kitchen features granite countertops, a center island, and stainless-steel appliances that all convey with the sale. With over 1,700 square feet, this 4 bedroom/2 bath home is sure to please. The spacious primary suite includes a walk-in closet and a modern bathroom with granite finishes, while three additional generously sized bedrooms and a second updated bathroom provide plenty of room for family or guests. Step outside to enjoy the expansive wrap-around front porch, a covered back porch and a fully fenced yard, perfect for relaxing or entertaining. Complete with Ring security cameras and exterior floodlights. Ideally located near downtown, shopping, restaurants, and convenient access to I-85, this home offers both comfort and convenience. A Must See! HOME WARRANTY!

4
beds

2
baths

1,778 Sq.Ft. LIVING AREA

7,840.8 Sq.Ft. lot

Kik Poon

Kik Poon

Features & Amenities

Interior

  • total bedrooms4
  • Total bathrooms2
  • full bathrooms2
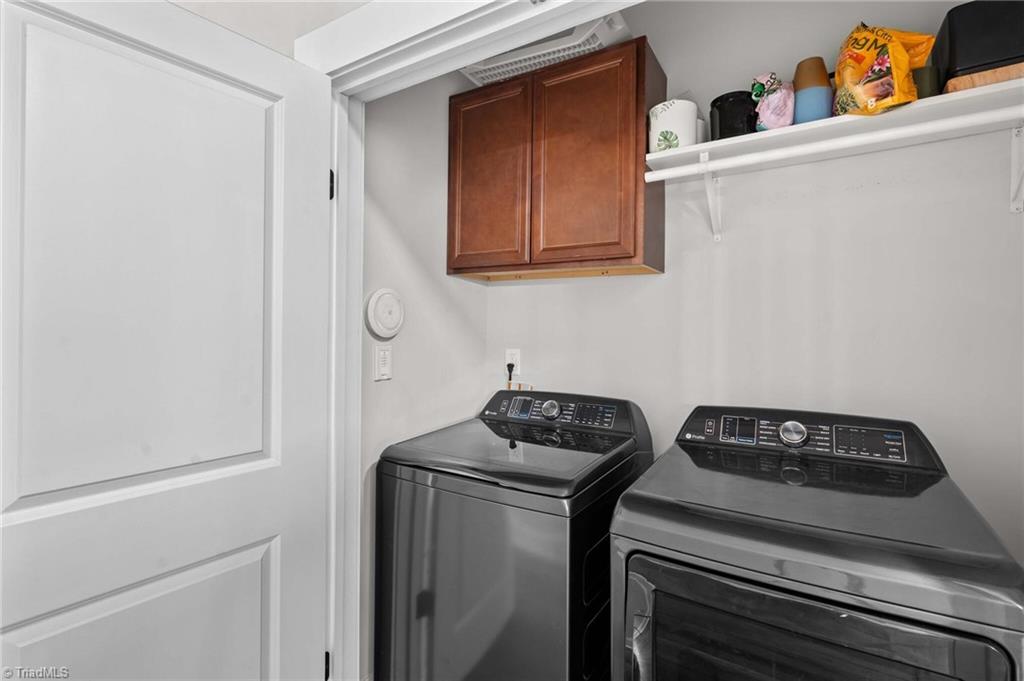
  • Laundry room Dryer Connection, Main Level, Washer Hookup
  • Flooring Vinyl, Wood
  • APPLIANCES Microwave, Built-In Refrigerator, Dishwasher, Free-Standing Range, Electric Water Heater
  • other interior Features Ceiling Fan(s), Kitchen Island

Area & Lot

  • Status Sold
  • Date Sold June 26, 2026
  • Living Area1,778 Sq.Ft.
  • Total Area1,778 Sq.Ft.
  • Lot Area7,840.8 Sq.Ft.
  • MLS® ID1208681
  • TypeResidential
  • YEAR BUILT1917
  • NeighborhoodLexington

Exterior

  • STORIES1
  • water SourcePublic
  • PoolNone
  • lot featuresCity Lot
  • parkingAlley Access, Driveway, No Garage
  • HEAT TYPEHeat Pump, Electric
  • AIR CONDITIONINGCentral Air
  • sewerPublic Sewer
  • security FeaturesSecurity Lights

Financial

  • Sales Price$258,000
  • Real Estate Tax $2,010/yr
  • Zoning MU

Lexington

Explore

Partner with Our Expert Agents

We pride ourselves in providing personalized solutions that bring our clients closer to their dream properties and enhance their long-term wealth. Contact us today to find out how we can be of assistance to you!

Follow Us on Instagram